
600×337.5 vs 600×675 LED Display Panels: Control Room Comparison Guide
For an indoor fine-pitch COB LED display in a control room, the 600 × 337.5 mm and 600 × 675 mm ECOB Series panels are the same display technology built in two geometries. Both use the 150 × 168.75 mm LED module, Flip Chip COB packaging, a die-cast aluminium cabinet and front service, and both cover pixel pitches from P0.625 to P1.87 with 600 nits and 1000 nits brightness options, 10000:1 contrast, 3840 Hz refresh, an AC 100–240 V input and a −10 °C to +40 °C operating range.
What separates them is what the panel does to the room. One panel weighs 4 kg and adds 337.5 mm of height per row; the other weighs 7.9 kg and adds 675 mm. Those two numbers decide cabinet count, wall geometry, structural load, maintenance clearance and how many panels an installation crew handles. They do not decide pixel pitch, and they do not change the pixel matrix of a given wall size at a given pitch.
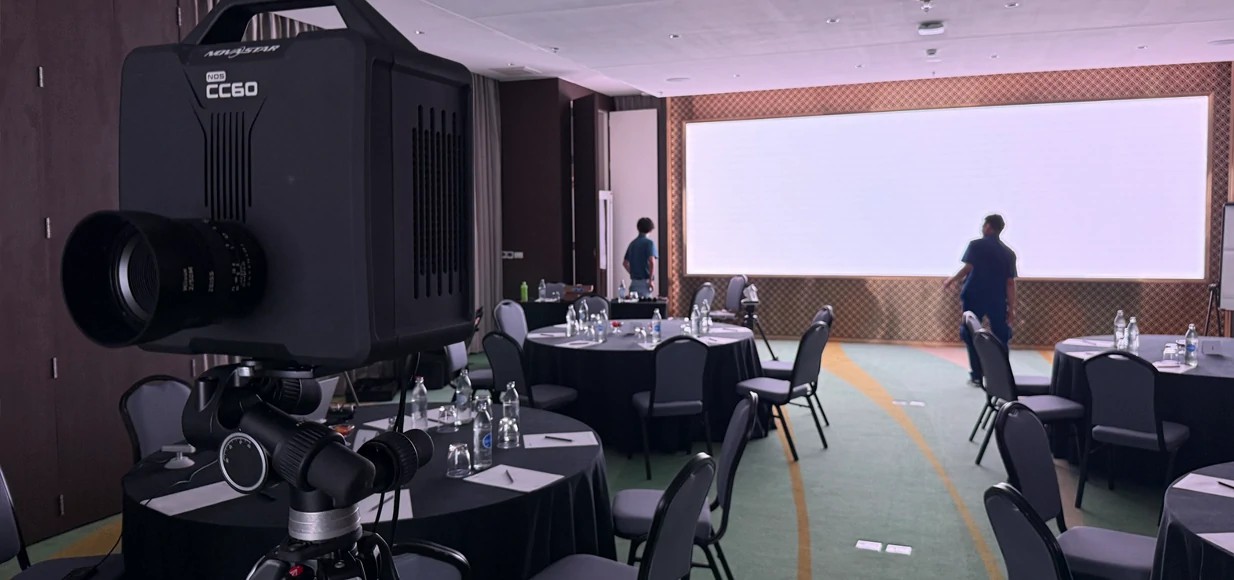
Indoor fine-pitch COB LED video wall delivered by DDW DISPLAY (QDCOB Series P1.56 installation). The ECOB Series discussed in this guide follows the same indoor fine-pitch COB route in two panel heights.
The Panel-Format Decision That Arrives Too Late
In most control room projects the design sequence is already fixed. The room decides the wall: operator desk rows, sightlines to the wall, ceiling slab, door width and the route used to carry panels inside. Viewing distance decides pixel pitch. Panel format usually arrives last, at the quotation stage, when someone has to turn a 4.8 m × 2.7 m video wall into cabinets.
That ordering is where cost and schedule damage usually appears. Three failures repeat:
- Filler geometry. A wall height that does not divide cleanly by the panel height forces trims, blanking strips or a late pitch change, all of which are decided after the site survey.
- Substructure mismatch. Rails, anchor spacing and column positions are drawn for one panel count and delivered for another, so the steel is re-drilled on site.
- Wrong spare and labour plan. Spare-panel stock and installation hours are estimated on the wrong unit count, which is a problem for a 24/7 control room where a dark panel is an operational issue rather than a cosmetic one.
A second, more basic confusion is treating panel size as a quality grade or as a resolution decision. It is neither. Two 600 × 337.5 mm panels stacked on top of each other occupy exactly the same area as one 600 × 675 mm panel, and at the same pixel pitch they carry exactly the same pixels. The format changes how the wall is assembled, not what the wall can display.
It is also worth separating this decision from rental thinking. A rental LED screen cabinet format is optimised for repeated assembly, flight-case logistics and fast striking; a control room wall is installed once and serviced for years, so its panel format is chosen for geometry, load and front access instead.
What Changed in Indoor Control Room LED Specification
Control rooms have moved from projection cubes and LCD tiled walls to fine-pitch LED video walls, and the specification language has moved with them. Three shifts matter for a panel-format decision:
COB packaging became the mainstream route for close viewing. In Flip Chip COB displays the LED chips are packaged directly onto the board and the emitting surface is encapsulated, which suits walls that operators sit close to and that technicians touch during installation. The matte, sealed surface is generally easier to live with under room lighting than an exposed-emitter surface.
Continuous operation, not peak brightness, drives the specification. Control rooms run long hours at moderate brightness with dense data content, so low-brightness grey-scale performance, 3840 Hz refresh for camera-facing rooms, and stable colour across a large wall matter more than a high peak nits figure. The ECOB Series 600 nits and 1000 nits configurations sit in this operating range, and the −10 °C to +40 °C range covers typical conditioned control spaces.
Front service became non-negotiable. Most command centres are recessed into a wall or built against a slab, with no rear corridor. Both ECOB Series formats are front-service panels for that reason, which makes the front clearance in the room a design input rather than an afterthought.
The category is also large enough that format standardisation has commercial consequences. Mordor Intelligence projects the global LED display market at USD 20.73 billion in 2026, rising to USD 26.98 billion by 2031, and indoor fine-pitch walls are a visible part of that demand. The ECOB Series answers it with a convention common to indoor fine-pitch platforms: a fixed 600 mm panel width, with the height offered as a half panel and a full panel.
How the Two ECOB Series Formats Differ, and What Stays the Same
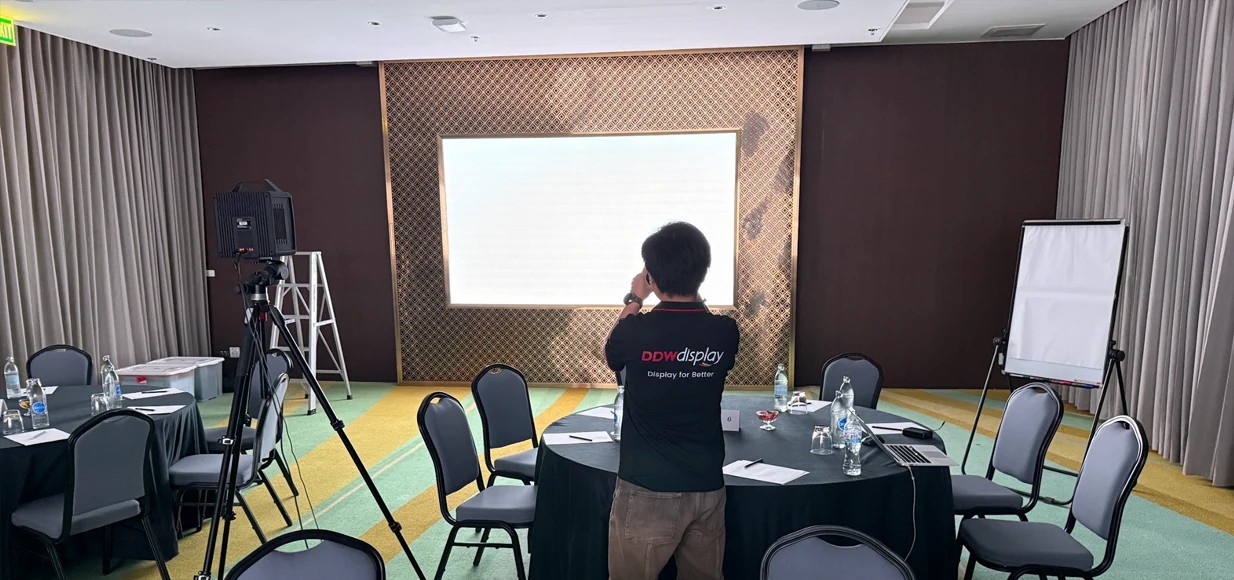
Seam pattern and panel grid on an indoor COB LED video wall. On a fixed wall size, the vertical grid step (337.5 mm or 675 mm) sets how many horizontal joints the wall carries.
Shared platform: what does not change
Everything that determines image performance is common to both panels:
- Pixel pitch range P0.625–P1.87 on the same LED module
- 150 × 168.75 mm module size, so module pixel counts are identical at any given pitch
- Flip Chip COB packaging
- Die-cast aluminium cabinet
- Front service access
- 600 nits and 1000 nits brightness options
- 10000:1 contrast ratio
- 3840 Hz refresh rate
- AC 100–240 V input
- −10 °C to +40 °C operating temperature
Because the module is identical, a 600 × 675 mm panel holds 16 modules (four across, four high) while a 600 × 337.5 mm panel holds 8 modules (four across, two high). Neither number changes the pixel pitch you specify.
Weight: 4 kg versus 7.9 kg, and what that means per square metre
The headline difference is the panel weight: 4 kg for the 600 × 337.5 mm panel and 7.9 kg for the 600 × 675 mm panel. Read as a per-area figure, the gap almost disappears. The half panel covers 0.2025 m², which works out at roughly 19.8 kg per square metre; the full panel covers 0.405 m², which works out at roughly 19.5 kg per square metre.
That calculation is the most useful single insight in this comparison. For the same wall size, the two formats carry almost the same total panel mass — a 4.8 × 2.7 m wall is about 256 kg of panels in 64 half-height units or about 253 kg in 32 full-height units. Structural steel and wall reinforcement are therefore driven by total wall mass, wall substrate and anchor design rather than by which format you choose.
What does change is handling. Sixty-four lifts of a 4 kg panel are individually easier and can be done by one person on a lift; thirty-two lifts of a 7.9 kg panel need fewer operations but more care per unit, and two hands on a ladder are not always available. Installation time, fatigue and the risk of edge contact during placement follow from that, not from the total mass.
Cabinet count: the same wall, half the cabinets
Cabinet count is where the format decision becomes visible in the quote. Take a common control room wall of 4.8 m × 2.7 m (12.96 m²):
- 600 × 337.5 mm: 8 columns × 8 rows = 64 panels
- 600 × 675 mm: 8 columns × 4 rows = 32 panels
Both divide the wall exactly, with no filler. The full-height format halves the cabinet count, the connector count, the power and signal distribution points and the number of alignment joints the installer has to close. The half-height format doubles those counts but gives the installer twice as many chances to correct local flatness, because each adjustment step covers a smaller area.
Wall geometry: 337.5 mm versus 675 mm steps
The vertical increment is the number that decides whether a wall fits the room. A 600 × 337.5 mm panel steps in 337.5 mm increments; a 600 × 675 mm panel steps in 675 mm increments. A room with 2.7 m of usable height divides perfectly by both (8 rows or 4 rows). A room with 2.3625 m of usable height divides by the half panel (7 rows) but not by the full panel, and a room with 3.0 m of usable height divides cleanly by neither — which is the point at which the format decision must be made together with the architect, not after the steel is ordered.
Aspect ratio is the second geometric difference. The 600 × 337.5 mm panel is 16:9; the 600 × 675 mm panel is 8:9, close to square. A 16:9 wall built entirely from half-height panels matches native 16:9 content without vertical letterboxing, while the full-height panel is better suited to tall walls and walls where the height is generous relative to the width.
Resolution: why the format does not change the pixel matrix
Resolution follows pitch and wall size only. A 4.8 × 2.7 m wall at P1.25 is 3840 × 2160 pixels — exactly 4K UHD — whether it is built from 64 half-height panels or 32 full-height panels. At P1.5625 the same wall is 3072 × 1728 pixels. At P0.9375 it is 5120 × 2880 pixels.
The format only changes what one panel contributes. At P1.25, a 600 × 337.5 mm panel is 480 × 270 pixels and a 600 × 675 mm panel is 480 × 540 pixels. Both are correct; they simply divide the same wall differently. Buyers who compare a half panel and a full panel and conclude that the larger one is a higher-grade or higher-resolution product are comparing the wrong quantity.
Structural load and installation sequence
For the design engineer, the format changes load distribution rather than total load. A 7.9 kg panel puts more mass on each cabinet attachment point; a 4 kg panel puts less mass on twice as many points. Anchor spacing, rail depth and the number of vertical supports follow from that, and so does the installation sequence: full-height panels are usually installed row by row with a two-person team, while half-height panels are installed in longer horizontal runs. On a recessed wall with a steel frame already in place, the format that matches the existing rail spacing is normally the cheaper choice, because it avoids re-drilling.
Service access with front-service panels
Both formats are front-service, so maintenance happens from the room side and rear clearance is not required. The practical difference is the removal path. A 600 × 675 mm panel needs a taller clear opening and more room to swing out at 7.9 kg; a 600 × 337.5 mm panel is lighter and easier to handle inside a narrow aisle, but a wall built from half panels has twice as many units to inspect and log. In a 24/7 command centre, the aisle depth in front of the wall should be confirmed against the panel removal envelope before the desk layout is frozen.
Step-by-Step: Choosing a Panel Format for a Control Room Wall
- Fix the wall size from the room, not the catalogue. Measure usable width and height between obstructions, including the ceiling slab, floor plinth and door route for panel delivery.
- Decide pixel pitch separately. Set the pitch from the closest operator viewing distance, then note the resulting pixel matrix for the wall size. This step is independent of the format decision.
- Divide the wall by both formats. Check width ÷ 600, height ÷ 337.5 and height ÷ 675. A format that divides both dimensions with no filler is the default candidate.
- Count panels and check the mass. Multiply panel count by 4 kg or 7.9 kg, then confirm the figure against the wall substrate, the number of anchor points and the installation team size.
- Confirm the maintenance path. Check that the front aisle allows a 600 × 337.5 mm or 600 × 675 mm panel to be removed and carried out, and that spare panels can be stored flat and dry.
- Lock services and environment. Confirm AC 100–240 V supply and distribution for the final panel count, and confirm the room stays within the −10 °C to +40 °C operating range in both occupied and unoccupied hours.
- Convert the decision into a production order. Send wall dimensions, pitch, format, brightness configuration (600 nits or 1000 nits) and destination market to the manufacturer so panel count, cabinet structure and quotation basis are frozen together.
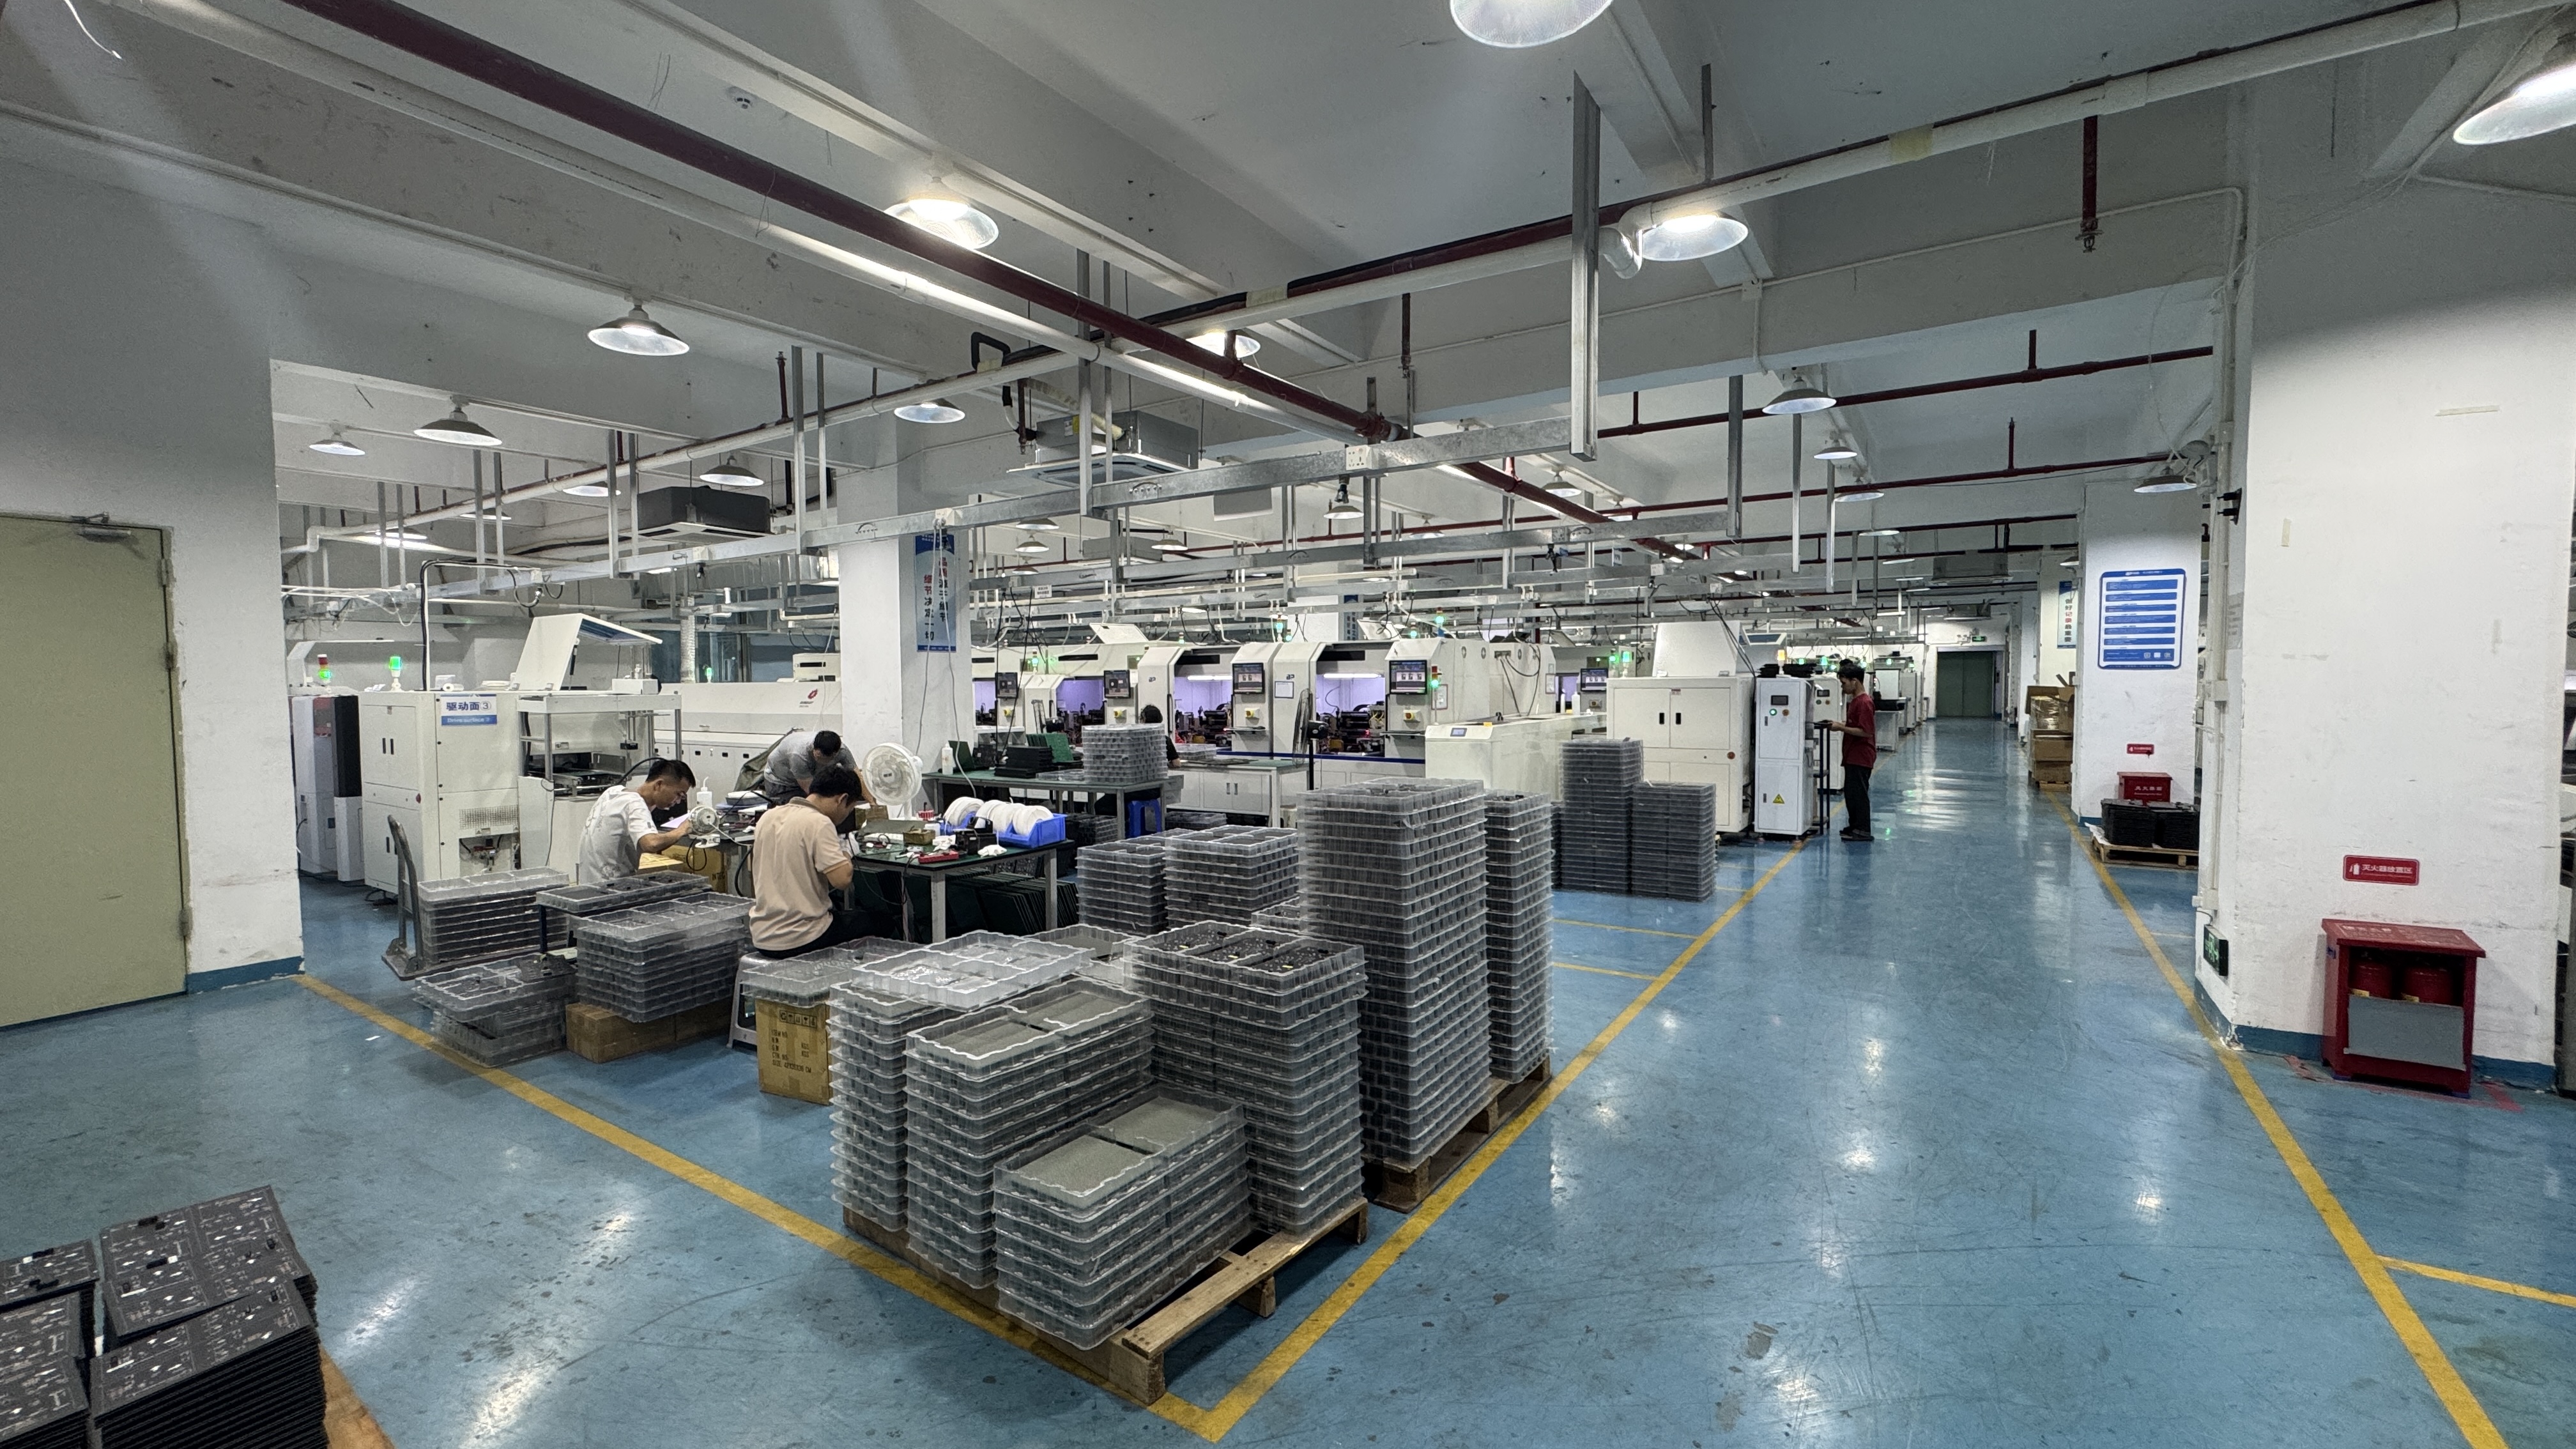
SMT production at DDW DISPLAY, Shenzhen. Module-level production is identical for both ECOB Series panel formats because both use the same 150 × 168.75 mm module.
Use Cases: Where Each Format Fits
16:9 command wall at 4.8 × 2.7 m
Both formats fit exactly, so the decision moves to cabinet count and installation labour. The 600 × 675 mm format halves the unit count to 32 and is usually the simpler build; the 600 × 337.5 mm format matches 16:9 at panel level and keeps each unit at 4 kg for a two-person crew working in a constrained room.
Low-ceiling or structurally restricted control room
Where the usable height is fixed by a slab, duct or existing plinth and does not divide by 675 mm, the 337.5 mm increment is the format that fits. Adding one row of half-height panels is cheaper and faster than changing pitch, building a filler band or lowering the ceiling.
Tall narrow wall in a dispatch or command centre
When wall height is generous and width is limited, the 8:9 geometry of the 600 × 675 mm panel reduces the number of horizontal joints and the number of cabinets for the same area, which shortens installation and simplifies the substructure.
Recessed wall with a narrow front aisle
Front service applies to both formats, but a narrow aisle favours the lighter panel for removal and handling. In this case the format decision is driven by maintenance logistics rather than by the initial install.
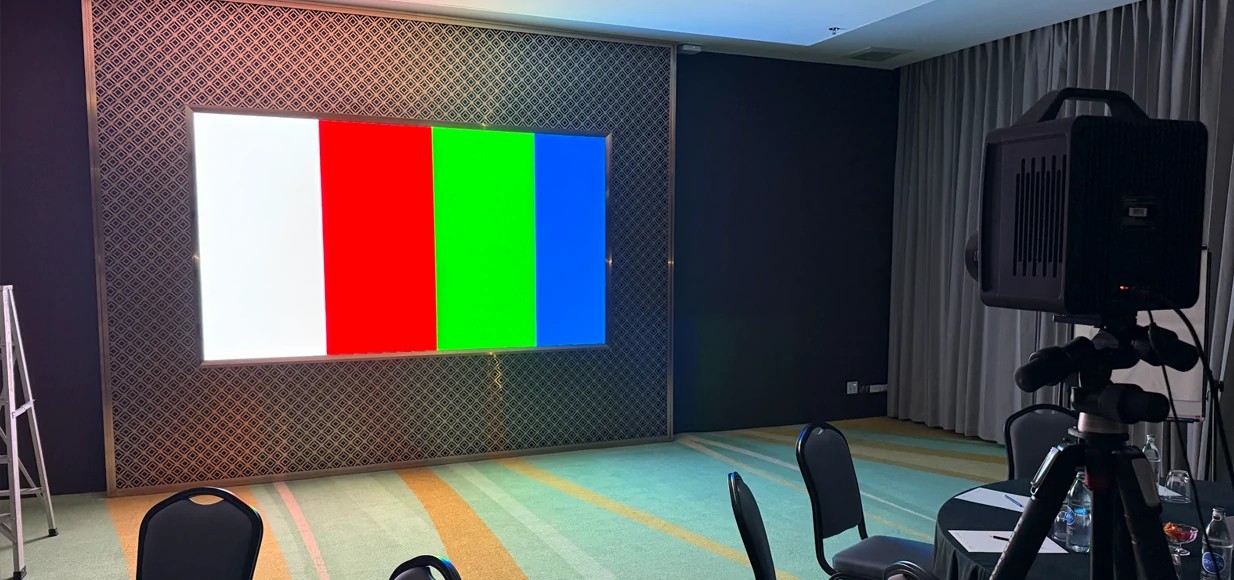
Indoor COB LED video wall installation. Front-service panels and a flat die-cast cabinet keep joint lines consistent across a large wall regardless of panel height.
Comparison Table: ECOB Series 600 × 337.5 mm vs 600 × 675 mm
| Specification | ECOB 600 × 337.5 mm | ECOB 600 × 675 mm |
|---|---|---|
| Panel area | 0.2025 m² | 0.405 m² |
| Panel weight | 4 kg | 7.9 kg |
| Weight per m² (calculated from panel weight and area) | ≈19.8 kg/m² | ≈19.5 kg/m² |
| Modules per panel (150 × 168.75 mm) | 8 | 16 |
| Panel aspect ratio | 16:9 | 8:9 |
| Vertical increment per row | 337.5 mm | 675 mm |
| Pixel pitch options | P0.625–P1.87 | P0.625–P1.87 |
| LED packaging | Flip Chip COB | Flip Chip COB |
| Cabinet material | Die-cast aluminium | Die-cast aluminium |
| Maintenance | Front service | Front service |
| Brightness options | 600 nits / 1000 nits | 600 nits / 1000 nits |
| Contrast ratio | 10000:1 | 10000:1 |
| Refresh rate | 3840 Hz | 3840 Hz |
| Input voltage | AC 100–240 V | AC 100–240 V |
| Operating temperature | −10 °C to +40 °C | −10 °C to +40 °C |
| Panels for a 4.8 × 2.7 m wall | 64 | 32 |
| Typical fit | 16:9 walls, tight height, fine height steps, lighter handling | Tall walls, fewer cabinets, faster install, fewer joints |
Weight per square metre and panel-count figures are calculated from the stated panel dimensions and panel weights; they describe the same wall geometry, not a difference in display performance.
Frequently Asked Questions
Which compliance documents should a control room COB LED display come with?
The documents to request are the ones that match the model and the destination market. DDW DISPLAY holds a CE-EMC Certificate of Conformity (BKC25062531FC, issued 2025-07-01, valid to 2030-07-01) tested to EN 55032:2015+A11:2020+A1:2020, EN IEC 61000-3-2:2019+A1:2021+A2:2024, EN 61000-3-3:2013+A1:2019+A2:2021 and EN 55035:2017+A11:2020; a CE-LVD Certificate of Conformity (HXTS2506230030001-1) to EN IEC 62368-1:2020+A11:2020 under Directive 2014/35/EU; an FCC Supplier's Declaration of Conformity (BKC25062532FC-R1) to FCC Part 15 Subpart B and ANSI C63.4:2014; and an EU RoHS 2.0 Certificate of Conformity (HXTS2506230030007-1) to Directive 2011/65/EU as amended by (EU) 2015/863. Manufacturing is covered by an ISO 9001 certificate (12824Q21369R0S) valid to 2027-10-09. Check that each certificate states the LED display scope and the model family being ordered.
Can both panel formats be ordered as an OEM or ODM project?
Yes. DDW DISPLAY provides OEM, ODM, custom LED display manufacturing and project-based LED display solutions, with a customization scope that covers pixel pitch, LED module size, cabinet size, cabinet structure, display shape, brightness level, refresh rate, installation method, control system, logo branding, colour calibration, power solution and mechanical design. Because both the 600 × 337.5 mm and 600 × 675 mm panels belong to the same ECOB Series platform, a single control room wall can mix formats — for example full-height panels across the main viewing area with half-height panels closing the top or bottom row — without changing pitch, module or cabinet material. Minimum order quantity is 1 unit or a project-based order, and monthly production capacity is 8000 m².
Which factors actually change cost between the two formats?
Quotations are project-based, so the difference shows up in the bill of materials rather than in a list price: panel and cabinet quantity (64 versus 32 on the 4.8 × 2.7 m example), connector and power/signal distribution points, the number of substructure anchors and rails, installation and alignment hours, and the spare-panel stock kept on site. Because both formats weigh almost the same per square metre, structural steel is normally driven by total wall mass and building conditions rather than by format. In practice the cheaper format is the one that divides the room height cleanly, because it removes custom trims and on-site adjustment.
Can we validate a panel format before committing to the full wall?
Yes. The minimum order quantity is 1 unit or a project-based order, so a single panel or a small array can be supplied for evaluation. A meaningful check covers the same controls DDW applies in production: 100% product inspection, aging test, module testing, brightness and colour calibration, and power safety testing before shipment. At evaluation stage, buyers typically view the panel at the intended viewing distance and brightness setting (600 nits or 1000 nits), inspect the seam between two panels, confirm the front-service removal path, and record panel weight and packaging data for the installation team.
What lead time should a control room order plan for?
Standard products typically ship in 15 to 30 days; customized projects depend on design, quantity and technical requirements. A mixed-format wall, a custom cabinet structure or a non-standard cabinet size moves an order into the customized track, so the format decision should be locked before the substructure is fabricated. Production capacity of 8000 m² per month matters when a control room wall is ordered together with additional screens for the same building. To move from comparison to a firm schedule, download the DDW LED Display catalog 2026 and send the wall dimensions, chosen pitch, preferred panel format, brightness configuration and destination market to info@ddw.net or WhatsApp +86 134 1755 8100; the reply can confirm panel count, quotation basis and production slot.
Conclusion: Choose the Format for the Room, the Pitch for the Viewer
The 600 × 337.5 mm and 600 × 675 mm ECOB Series panels do not compete on image quality. They share the same 150 × 168.75 mm module, Flip Chip COB packaging, die-cast aluminium cabinet, front service, P0.625–P1.87 pitch range, 600 nits and 1000 nits brightness, 10000:1 contrast, 3840 Hz refresh, AC 100–240 V input and −10 °C to +40 °C operating range, so the pixel matrix of a given wall at a given pitch is identical either way.
The decision is about the room. Pick the format that divides the usable wall height without fillers, then confirm the resulting cabinet count, total panel mass (roughly 19.5–19.8 kg per square metre for both formats) and the front-service removal path against the building. The half-height panel buys 337.5 mm of vertical granularity, a true 16:9 panel and a 4 kg handling weight; the full-height panel buys half the cabinets, half the joints and a faster install on a tall wall.
DDW DISPLAY (Shenzhen DDW Technology Co., Ltd.) is a Shenzhen-based LED display manufacturer founded in 2012, producing indoor fine-pitch COB, outdoor, rental and specialty LED displays, with a 10,000 m² facility, 15 R&D engineers, 8000 m² monthly LED display capacity and delivered projects in more than 120 countries. Both ECOB Series formats can be quoted as standard or OEM/ODM project orders with a minimum order quantity of one unit.
Next step: compare the formats against your wall
Send the usable wall width and height, the closest operator viewing distance and the destination market. DDW DISPLAY will return a panel count for both the 600 × 337.5 mm and 600 × 675 mm formats, the corresponding weight per wall, and a project quotation basis.
Download the DDW LED Display catalog 2026 · www.ddw.net · info@ddw.net
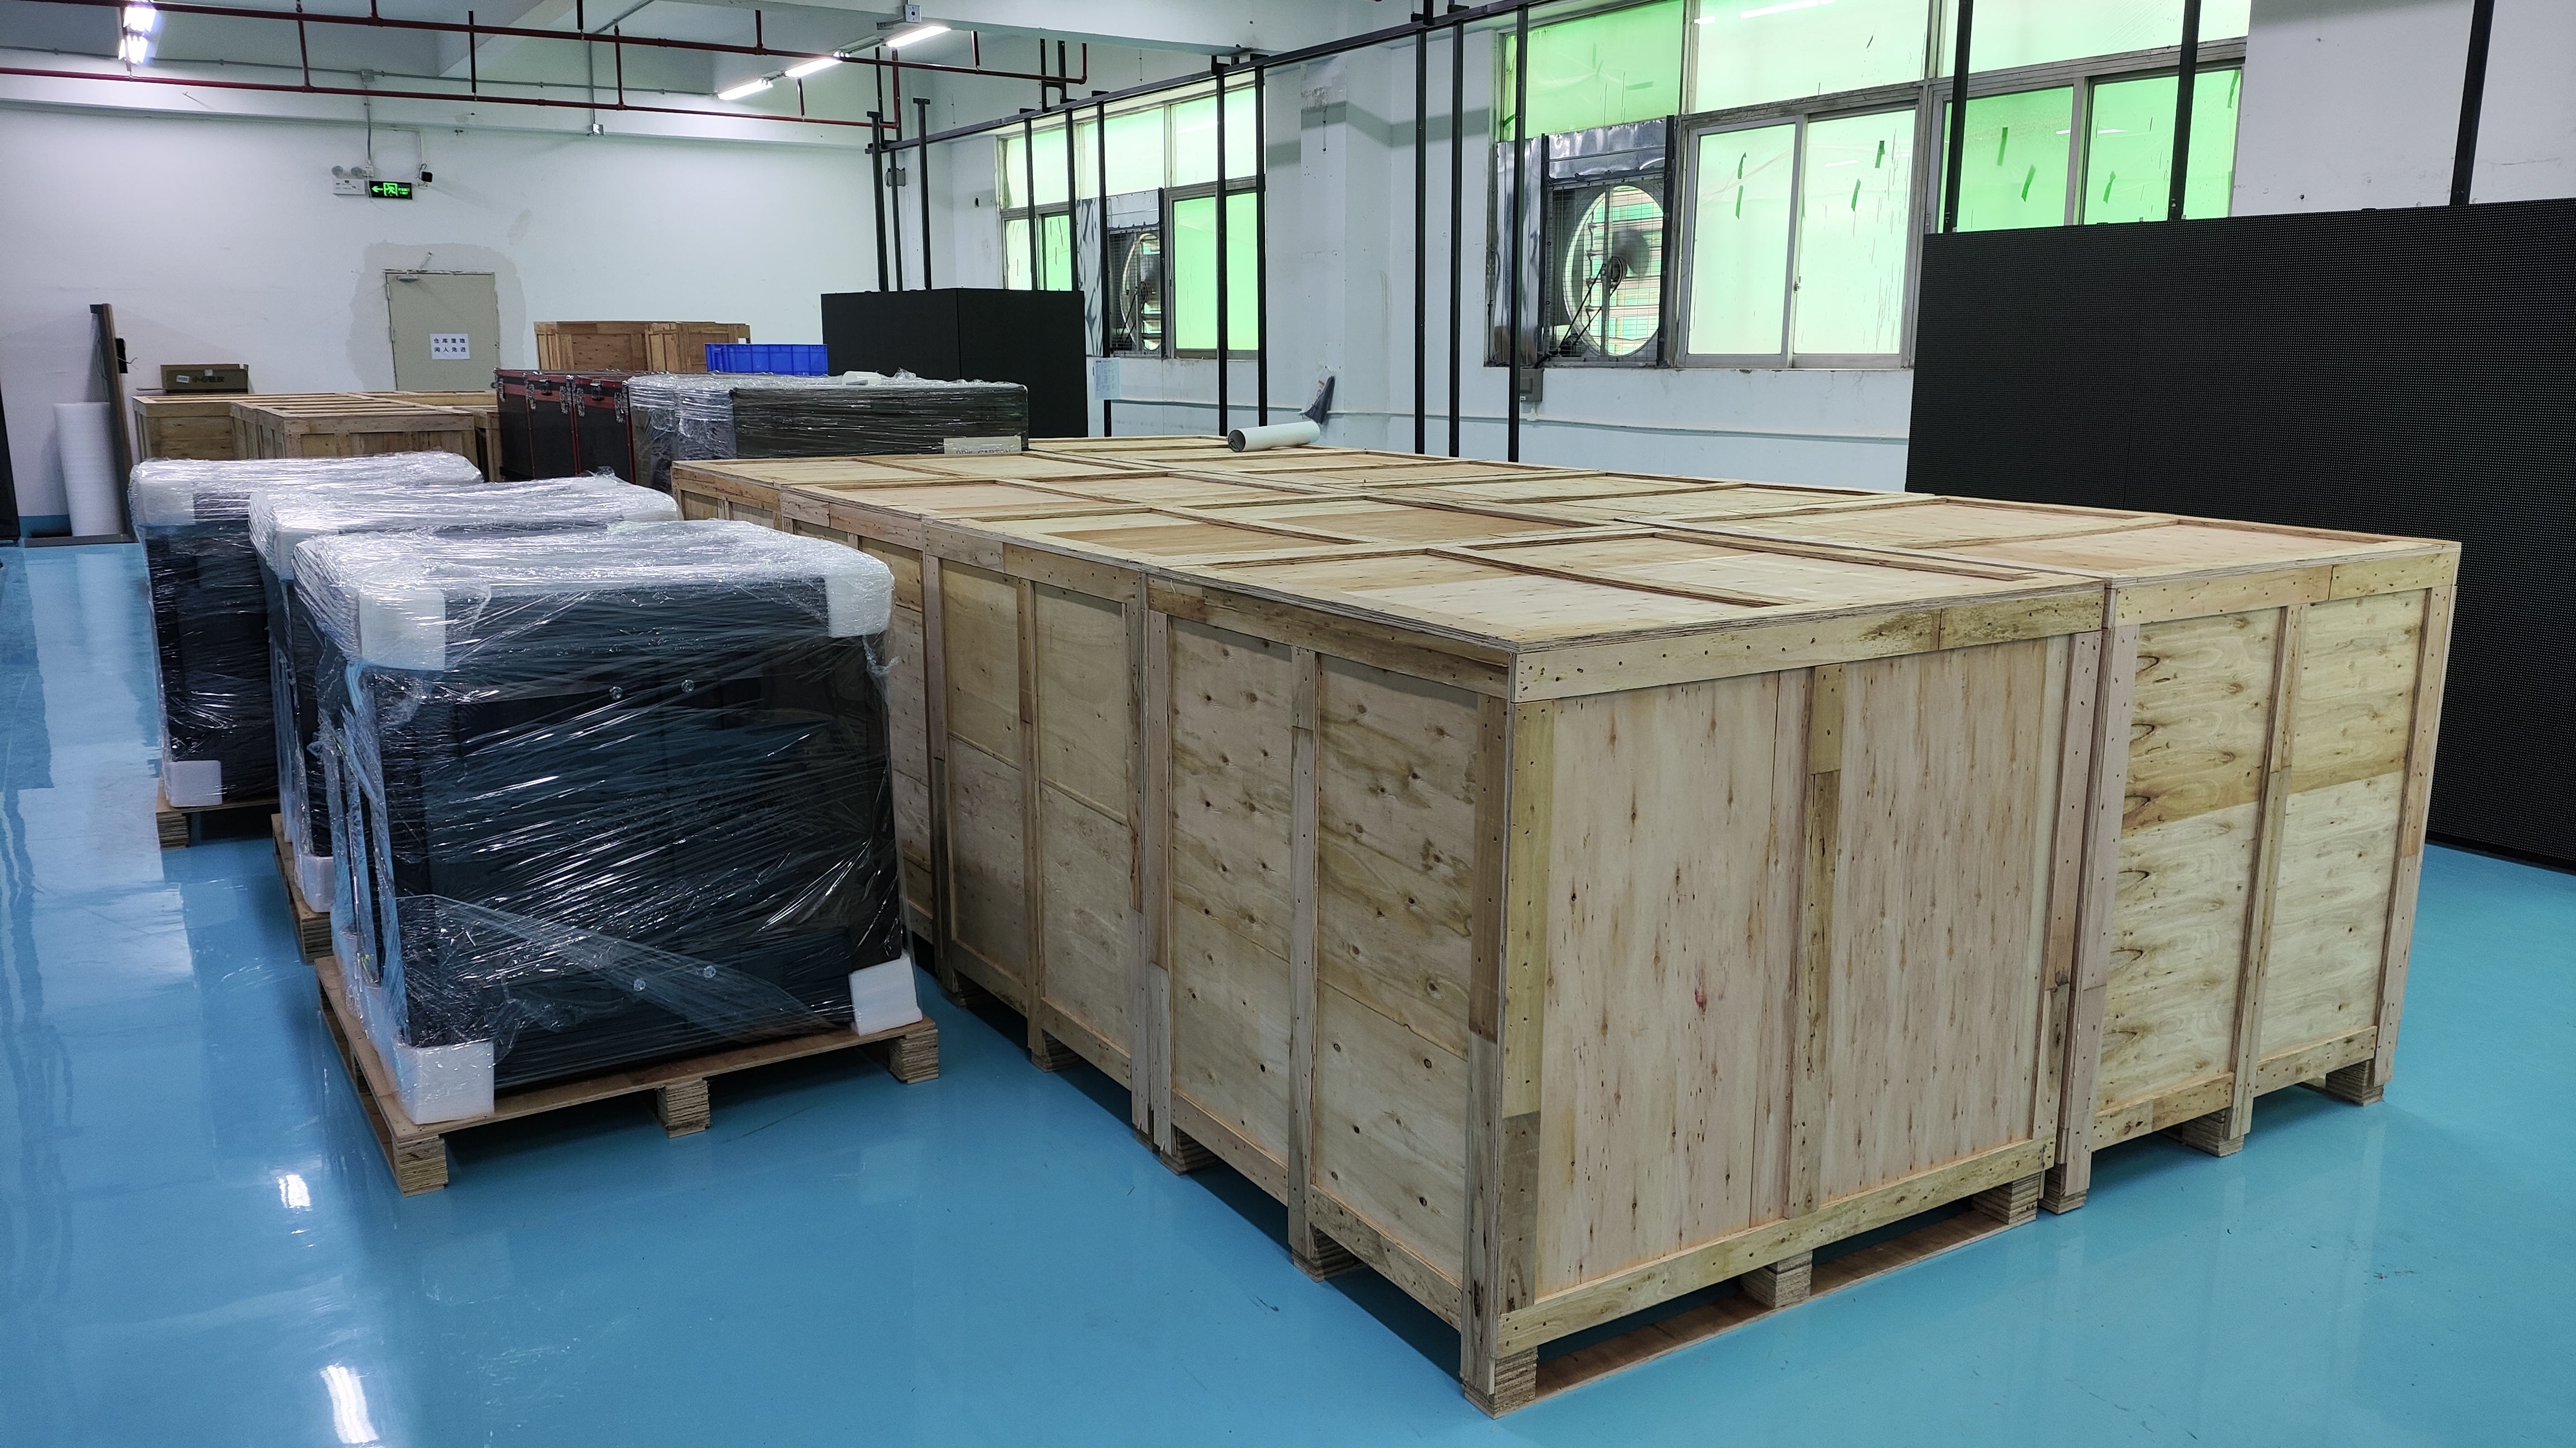
Packed LED display cabinets at the DDW DISPLAY facility in Shenzhen. Panel count decided at the format stage determines packaging, shipping volume and spare-panel stock.
Market size reference: Mordor Intelligence, LED Display Market Size, Trends & Industry Forecast, 2031 (published 2026-08-03).
Have Questions or Need More Details?
Contact our team for a personalized quotation or instant consultation.
Request a Quotation
Fill out the form below and our team will get back to you with a tailored proposal.
WhatsApp Direct Chat
Prefer to chat in real-time? Message us on WhatsApp for instant assistance & quick answers.
- Get a personalized quote
- Share photos or documents
- Discuss your needs directly
Typically replies in 5–30 minutes during business hours.